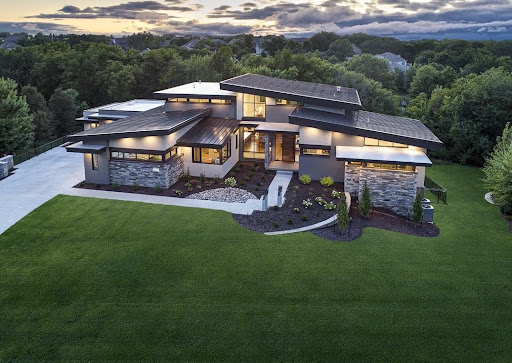

The deck is often the most intensively used outdoor space on a residential property—a transitional zone between indoor comfort and outdoor experience that shapes daily quality of life. Custom timber decks take this essential outdoor structure from a basic platform to a designed architectural element—integrating quality materials, thoughtful layout, and skilled construction through custom deck solutions that reflect the home’s character and the homeowner’s outdoor living vision.
Why Timber for Deck Construction?
The outdoor decking market is crowded with material options: composite decking, PVC, aluminum, and various tropical hardwoods compete alongside traditional softwood lumber. Each has a place in the market. For homeowners committed to natural material authenticity, long-term quality, and the ability to refinish and restore rather than replace, outdoor timber decks remain the premier choice.
Natural Aesthetics Wood grain, color variation, and the warmth of natural material under foot are qualities that composites and synthetic alternatives can approximate but not replicate. The sensory experience of a properly built and maintained timber deck connects the outdoor space to the natural environment in a way that manufactured materials do not.
Refinishability Unlike composite and PVC decking materials that cannot be refinished when they fade, scratch, or stain, wood decking can be stripped, sanded, and refinished—restoring its appearance to near-original condition. This means a well-maintained timber deck can serve indefinitely rather than requiring wholesale replacement at 20–25 years.
Structural Timber Framing Custom timber decks pair finished decking surfaces with heavy timber structural framing—posts, beams, and joists in proportional structural dimensions that provide stability, accommodate large spans, and integrate elegantly with adjacent outdoor structures (pergolas, cabanas, gazebos).
Timber Deck Framing vs. Conventional Deck Framing
Most residential decks are built with standard dimensional lumber framing (2″x8″ or 2″x10″ joists, 4″x4″ or 6″x6″ posts). Timber frame decks use larger structural members—6″x8″ or larger beams, 6″x6″ minimum posts—that provide:
- Greater structural depth for longer spans without mid-span posts
- Architectural presence at the deck’s underside and edges
- Better integration with adjacent timber structures
- Higher load capacity for heavy built-in features (outdoor kitchens, hot tubs, large planters)
Deck installation services that incorporate timber frame structural systems require experienced crews comfortable with heavy timber handling, connection detailing, and foundation design appropriate for timber loads.
Custom Deck Solutions: Design Elements
Multi-Level Configurations Custom deck designs frequently incorporate multiple levels at different elevations—connected by stairs and transitions—to relate to varied interior floor levels, accommodate sloped sites, and create spatial zones for different activities (dining, lounging, grilling, hot tub).
Built-In Features Custom timber decks integrate built-in seating, planters, storage benches, pergola overhead structures, outdoor kitchen stations, and privacy screens as designed elements rather than after-market additions.
Railing Systems Railing design significantly affects both the safety and the aesthetic character of a deck. Options range from timber baluster systems and horizontal cable railing to glass panel railing for unobstructed views—each appropriate to different settings and styles.
Lighting Integration Deck lighting—recessed in stair risers, beneath railings, integrated in post caps, or overhead in connected pergola structures—extends usability into evening hours and creates atmosphere that substantially improves the outdoor experience.
Stair and Landing Design Stair width, tread depth, railing integration, and landing design are structural and aesthetic elements that connect the deck to the grade level landscape—completing the outdoor structure’s relationship to its site.
Material Selection for Timber Decks
Decking Surface
- Western Red Cedar: Naturally rot-resistant, aromatic, beautiful natural grain—premium choice for natural timber decks
- Douglas Fir: Strong and cost-effective; benefits from appropriate finish treatment for outdoor exposure
- Ipe and Tropical Hardwoods: Extremely dense and durable but at significant ecological cost; FSC-certified sourcing is essential if specified
- Thermally Modified Timber: Dimensionally stable, enhanced durability, distinctive warm appearance
Structural Framing Pressure-treated lumber, naturally durable species, or timber treated with appropriate preservatives for above- and below-grade exposure categories are specified based on the structural application.
Deck Longevity and Maintenance
Outdoor timber decks maintained with appropriate penetrating oil or semi-transparent stain finishes—typically on a 2–3 year cycle—resist moisture, UV degradation, and biological growth effectively. Annual inspection of post bases, ledger connections, and structural connections identifies any issues requiring attention before they become significant repairs.
Conclusion
Custom timber decks represent the optimal investment in outdoor living for homeowners who value natural material authenticity, lasting structural quality, and architectural integration with the home’s character. Through custom deck solutions that combine heavy timber framing, quality decking materials, thoughtful design, and expert deck installation services, outdoor timber decks deliver daily enjoyment and long-term property value far beyond what commodity deck construction provides.